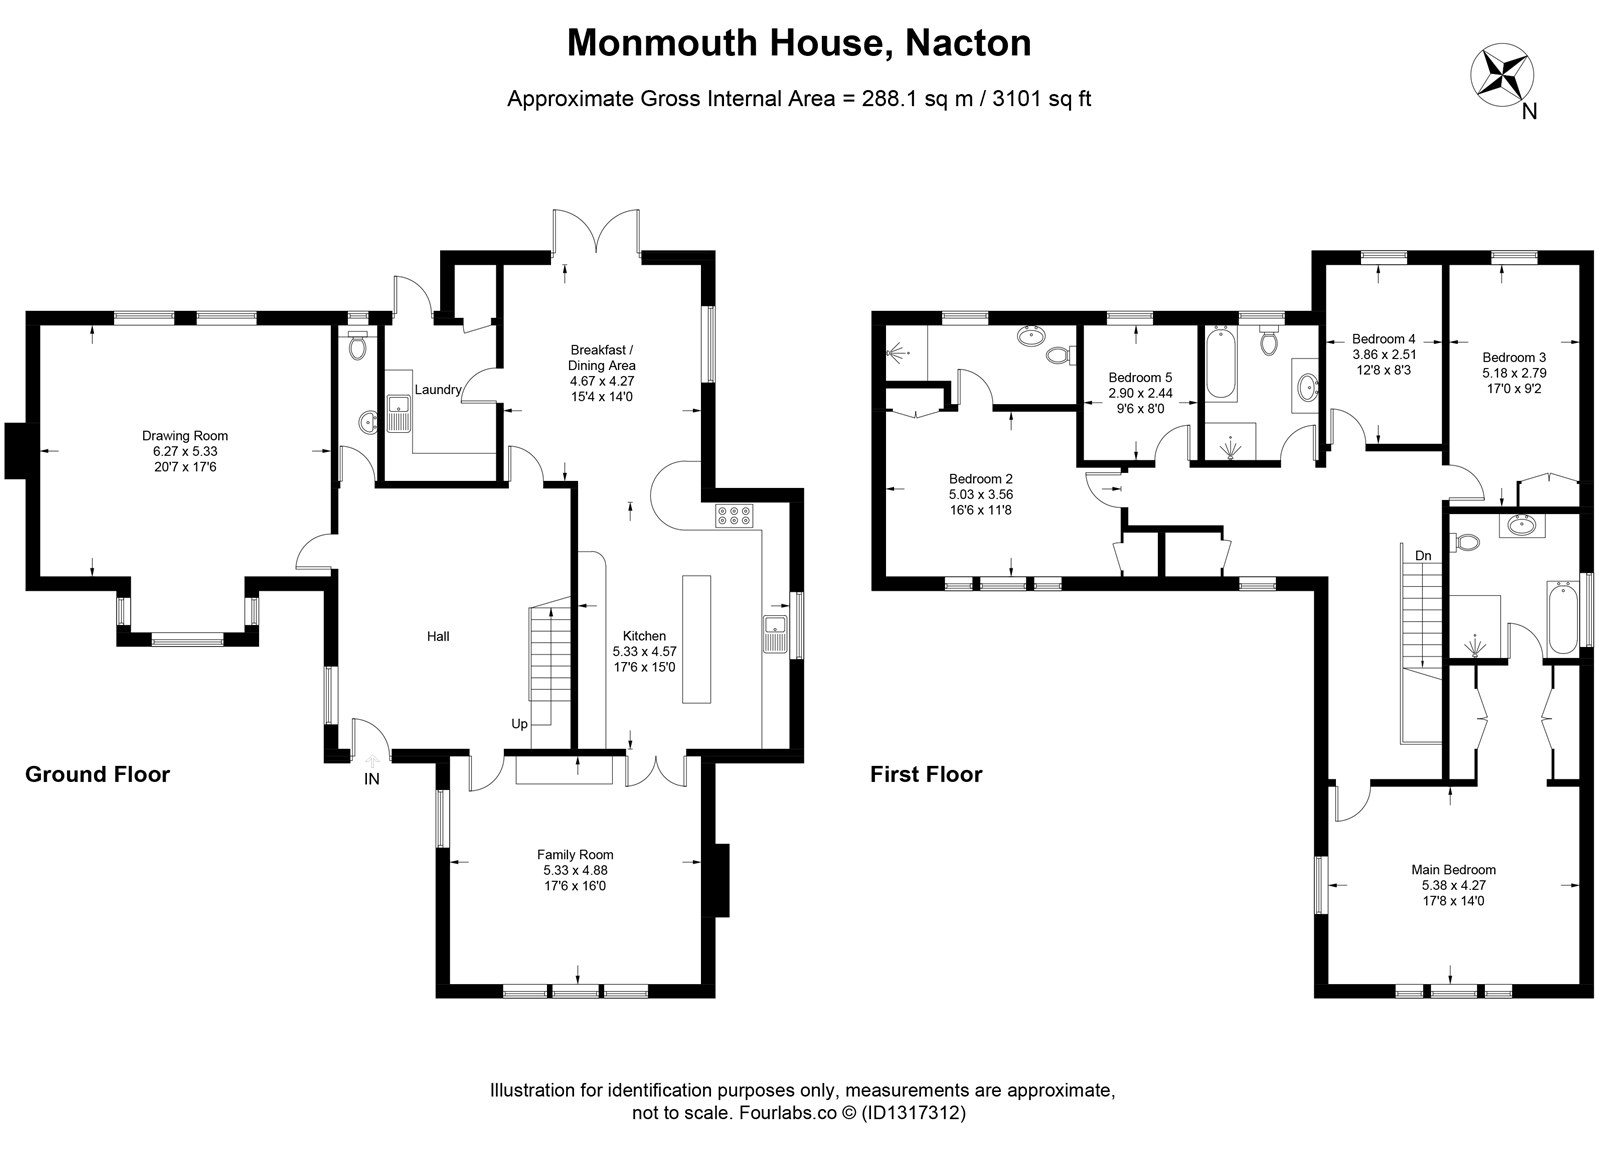
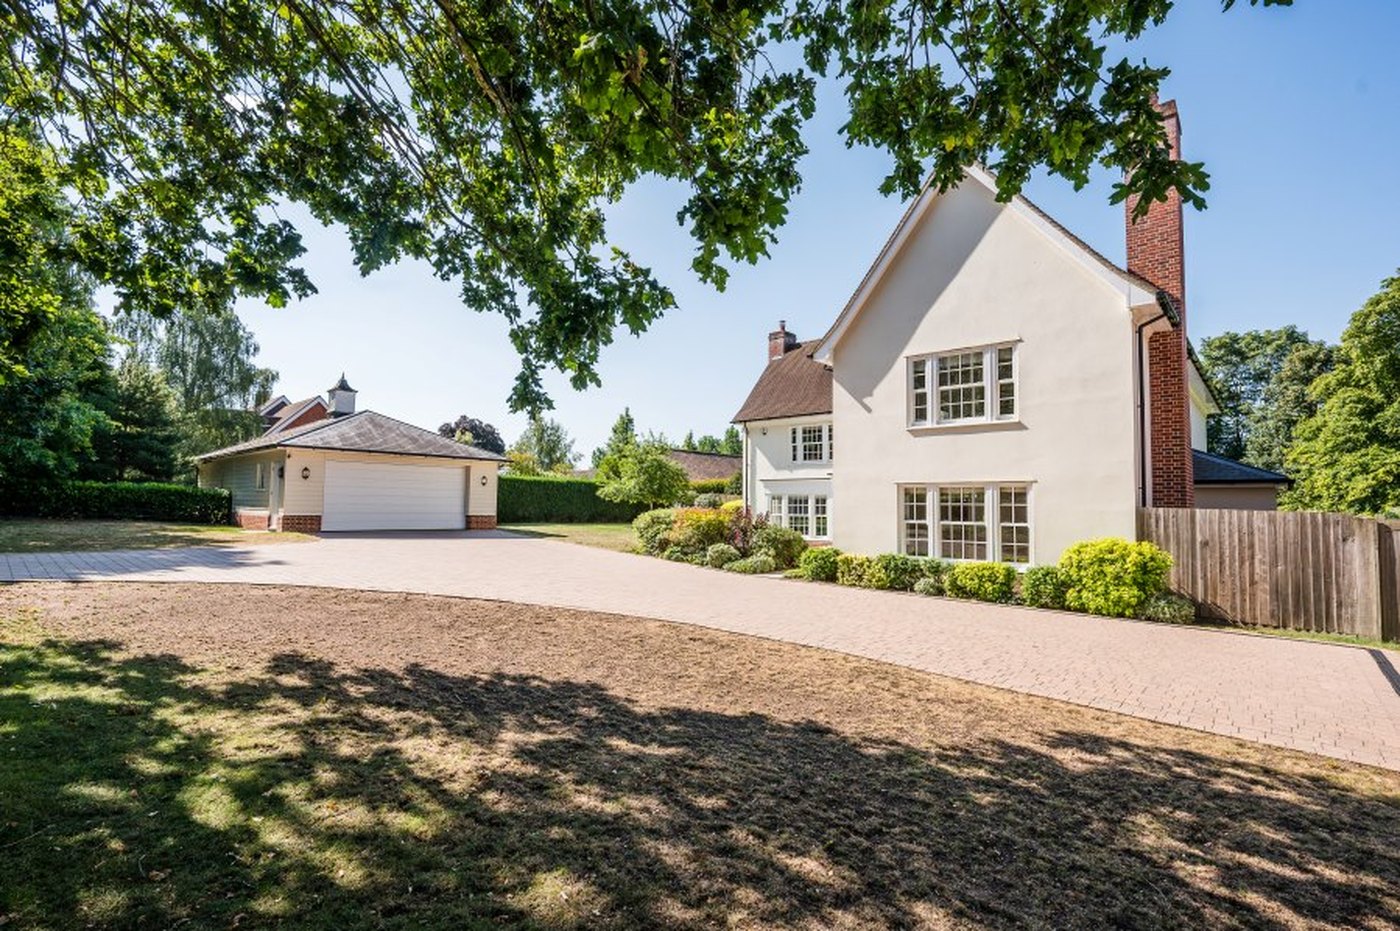
An exceptional detached family residence extending to approximately 3,101 sq ft (288.1 m²), occupying a generous plot within the prestigious Amberfield Drive development and offering beautifully appointed accommodation of superb quality throughout.
Designed with both modern family living and entertaining in mind, Monmouth House offers beautifully proportioned accommodation finished to a superb standard. Large windows, high ceilings and thoughtfully planned living spaces combine to create a home that feels both elegant and welcoming.
Ground floor
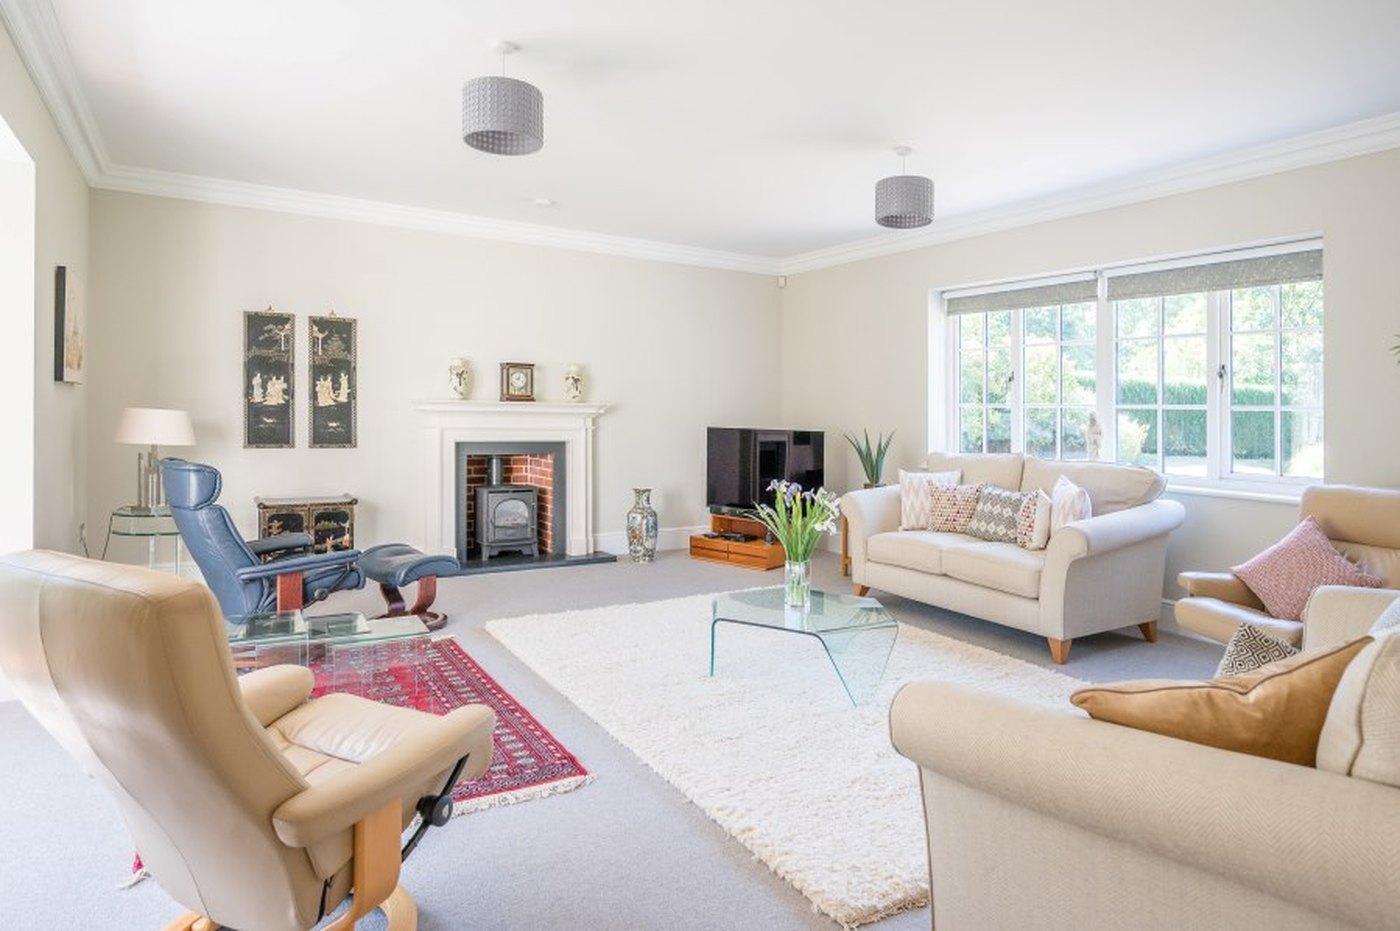
The reception hall provides an impressive introduction to the house, with an attractive staircase rising to the first-floor galleried landing and engineered oak flooring. The drawing room is a beautifully proportioned dual-aspect reception room enjoying excellent natural light from the bay window overlooking the front garden, together with additional windows to the rear. A feature gas log burner-style stove is set within an elegant composite stone fireplace with a brick-lined recess and slate hearth.
Complementing this is a generous second reception room, currently arranged as a home office, demonstrating the flexibility of the accommodation. It would equally suit use as a sitting room, family room, library or formal dining room. A matching composite stone fireplace provides a second focal point, while double glazed doors link the room to the kitchen and breakfast room, allowing the two spaces to be used together with ease. A separate utility room provides additional storage, sink unit and appliance space, and the ground floor is completed by a contemporary cloakroom.
Kitchen & breakfast room
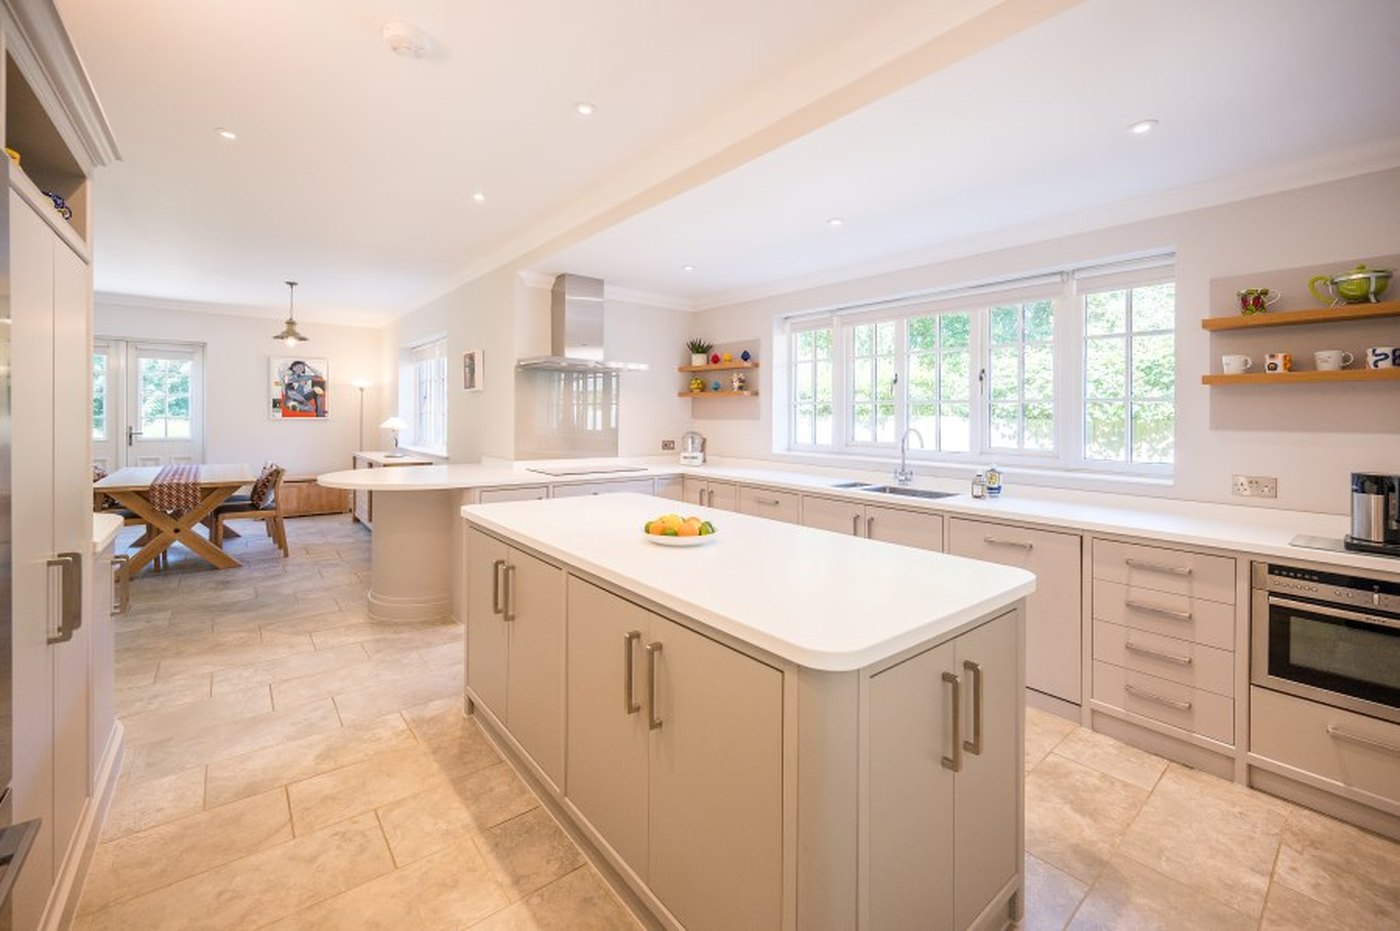
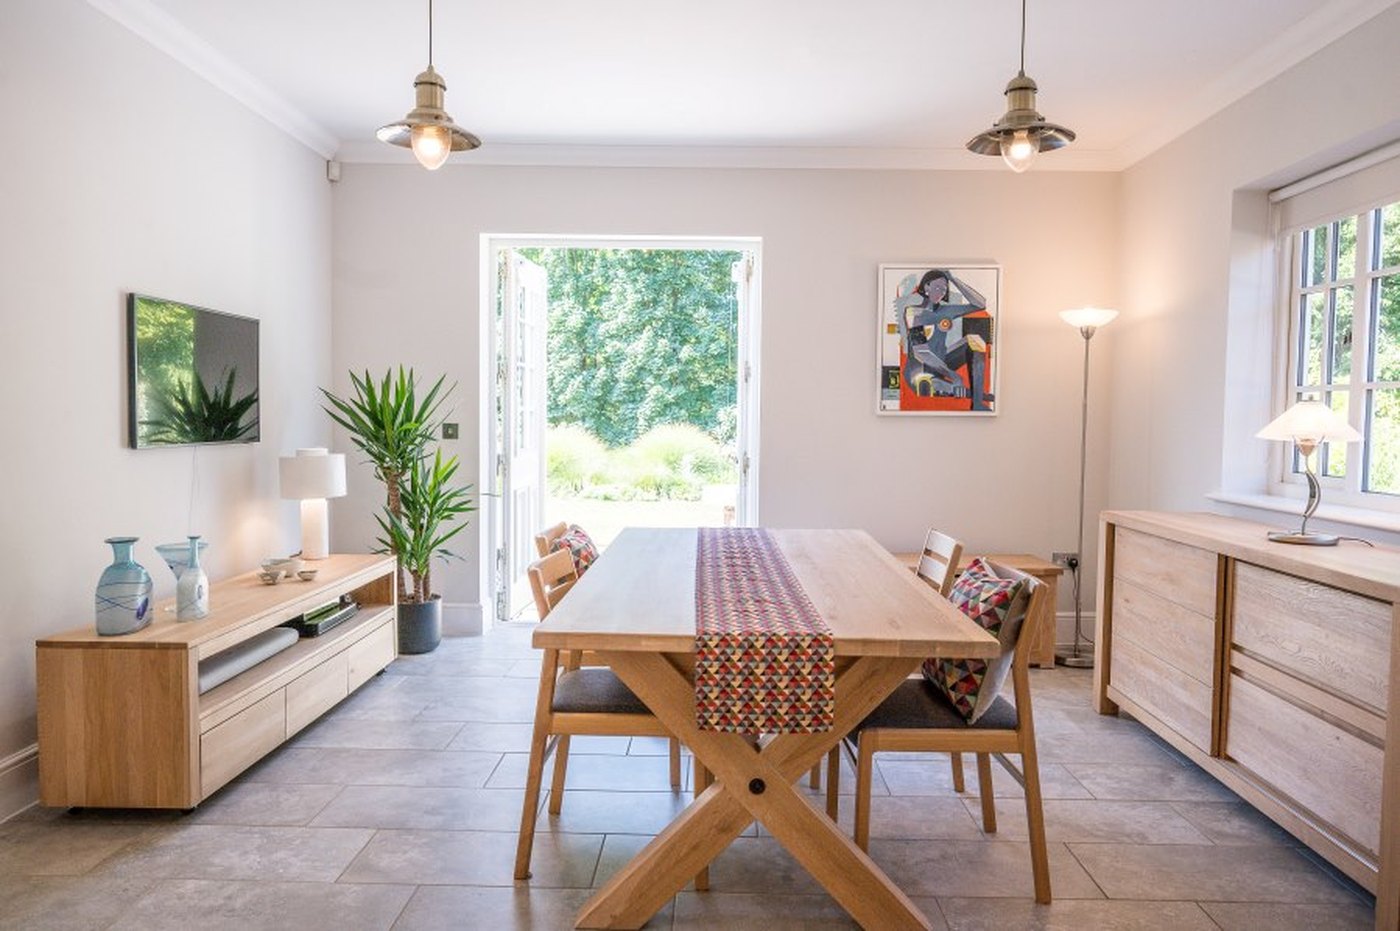
The heart of the home is the kitchen and breakfast/dining area. Beautifully fitted with an extensive range of contemporary cabinetry beneath quality solid-surface worktops, the kitchen incorporates twin Neff ovens, a Neff induction hob with extractor above, an integrated Neff combination microwave, integrated dishwasher and a Fisher & Paykel American-style fridge/freezer. A substantial central island provides excellent preparation space together with informal seating to one end, whilst the adjoining breakfast and dining area enjoys double doors opening directly onto the rear terrace and gardens.
First floor
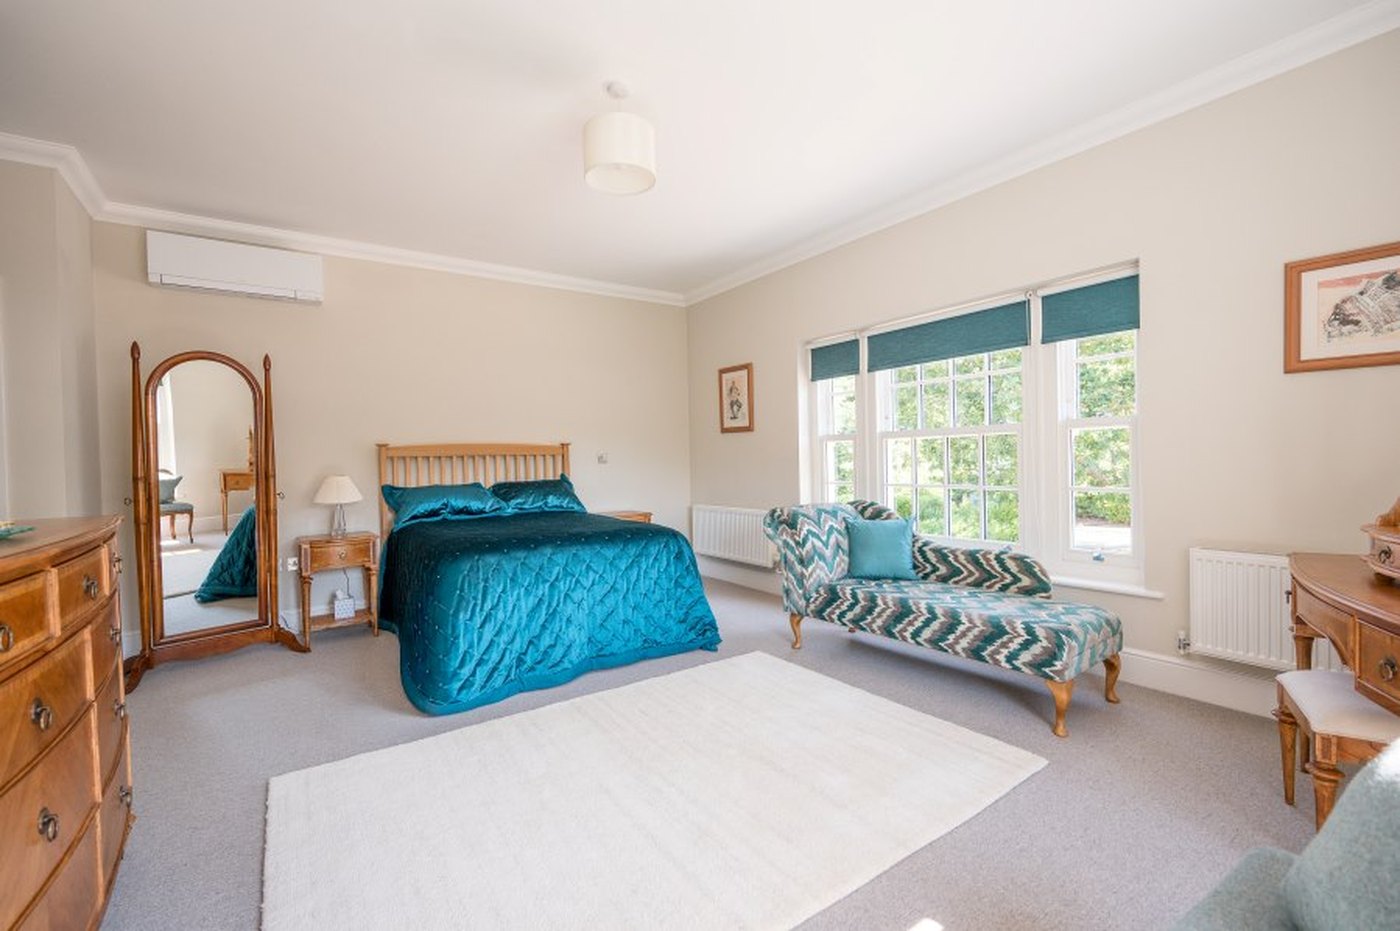
The first floor is arranged around a spacious galleried landing providing access to two bedroom suites, three further bedrooms, the family bathroom and airing cupboard. The principal bedroom suite enjoys an outlook over the front of the property and benefits from Mitsubishi air conditioning, a dedicated dressing area with comprehensive fitted wardrobes and a beautifully appointed en suite bathroom. Bedroom Two also enjoys an outlook over the front together with its own en suite shower room, whilst Bedrooms Three, Four and Five overlook the rear garden and are served by a beautifully appointed family bathroom.
Outside
Monmouth House is approached via a generous driveway providing ample off-road parking and access to the detached double garage with electrically operated roller door, power and lighting. The landscaped gardens have been thoughtfully designed to provide extensive areas of lawn complemented by mature trees, established planting and well-stocked borders. A substantial paved terrace adjoins the breakfast and dining area, creating an excellent space for outdoor dining and entertaining. There are two outside water taps — one at the side of the house and one in the garage.
- Prestigious private residential development, maintained by a residents' association
- Approximately 3,101 sq ft (288.1 m²) of accommodation over two floors
- Two generous reception rooms, each with a gas log burner-style stove
- Superb open-plan kitchen with breakfast and dining area
- Two bedroom suites, including a principal suite with dressing area, en suite bathroom and air conditioning
- Three further bedrooms and a family bathroom
- Landscaped gardens with extensive entertaining terrace
- Detached double garage and generous private parking
- Underfloor heating throughout the ground floor
- EPC rating B · Council Tax Band G · Freehold